
Storyrock
Overview
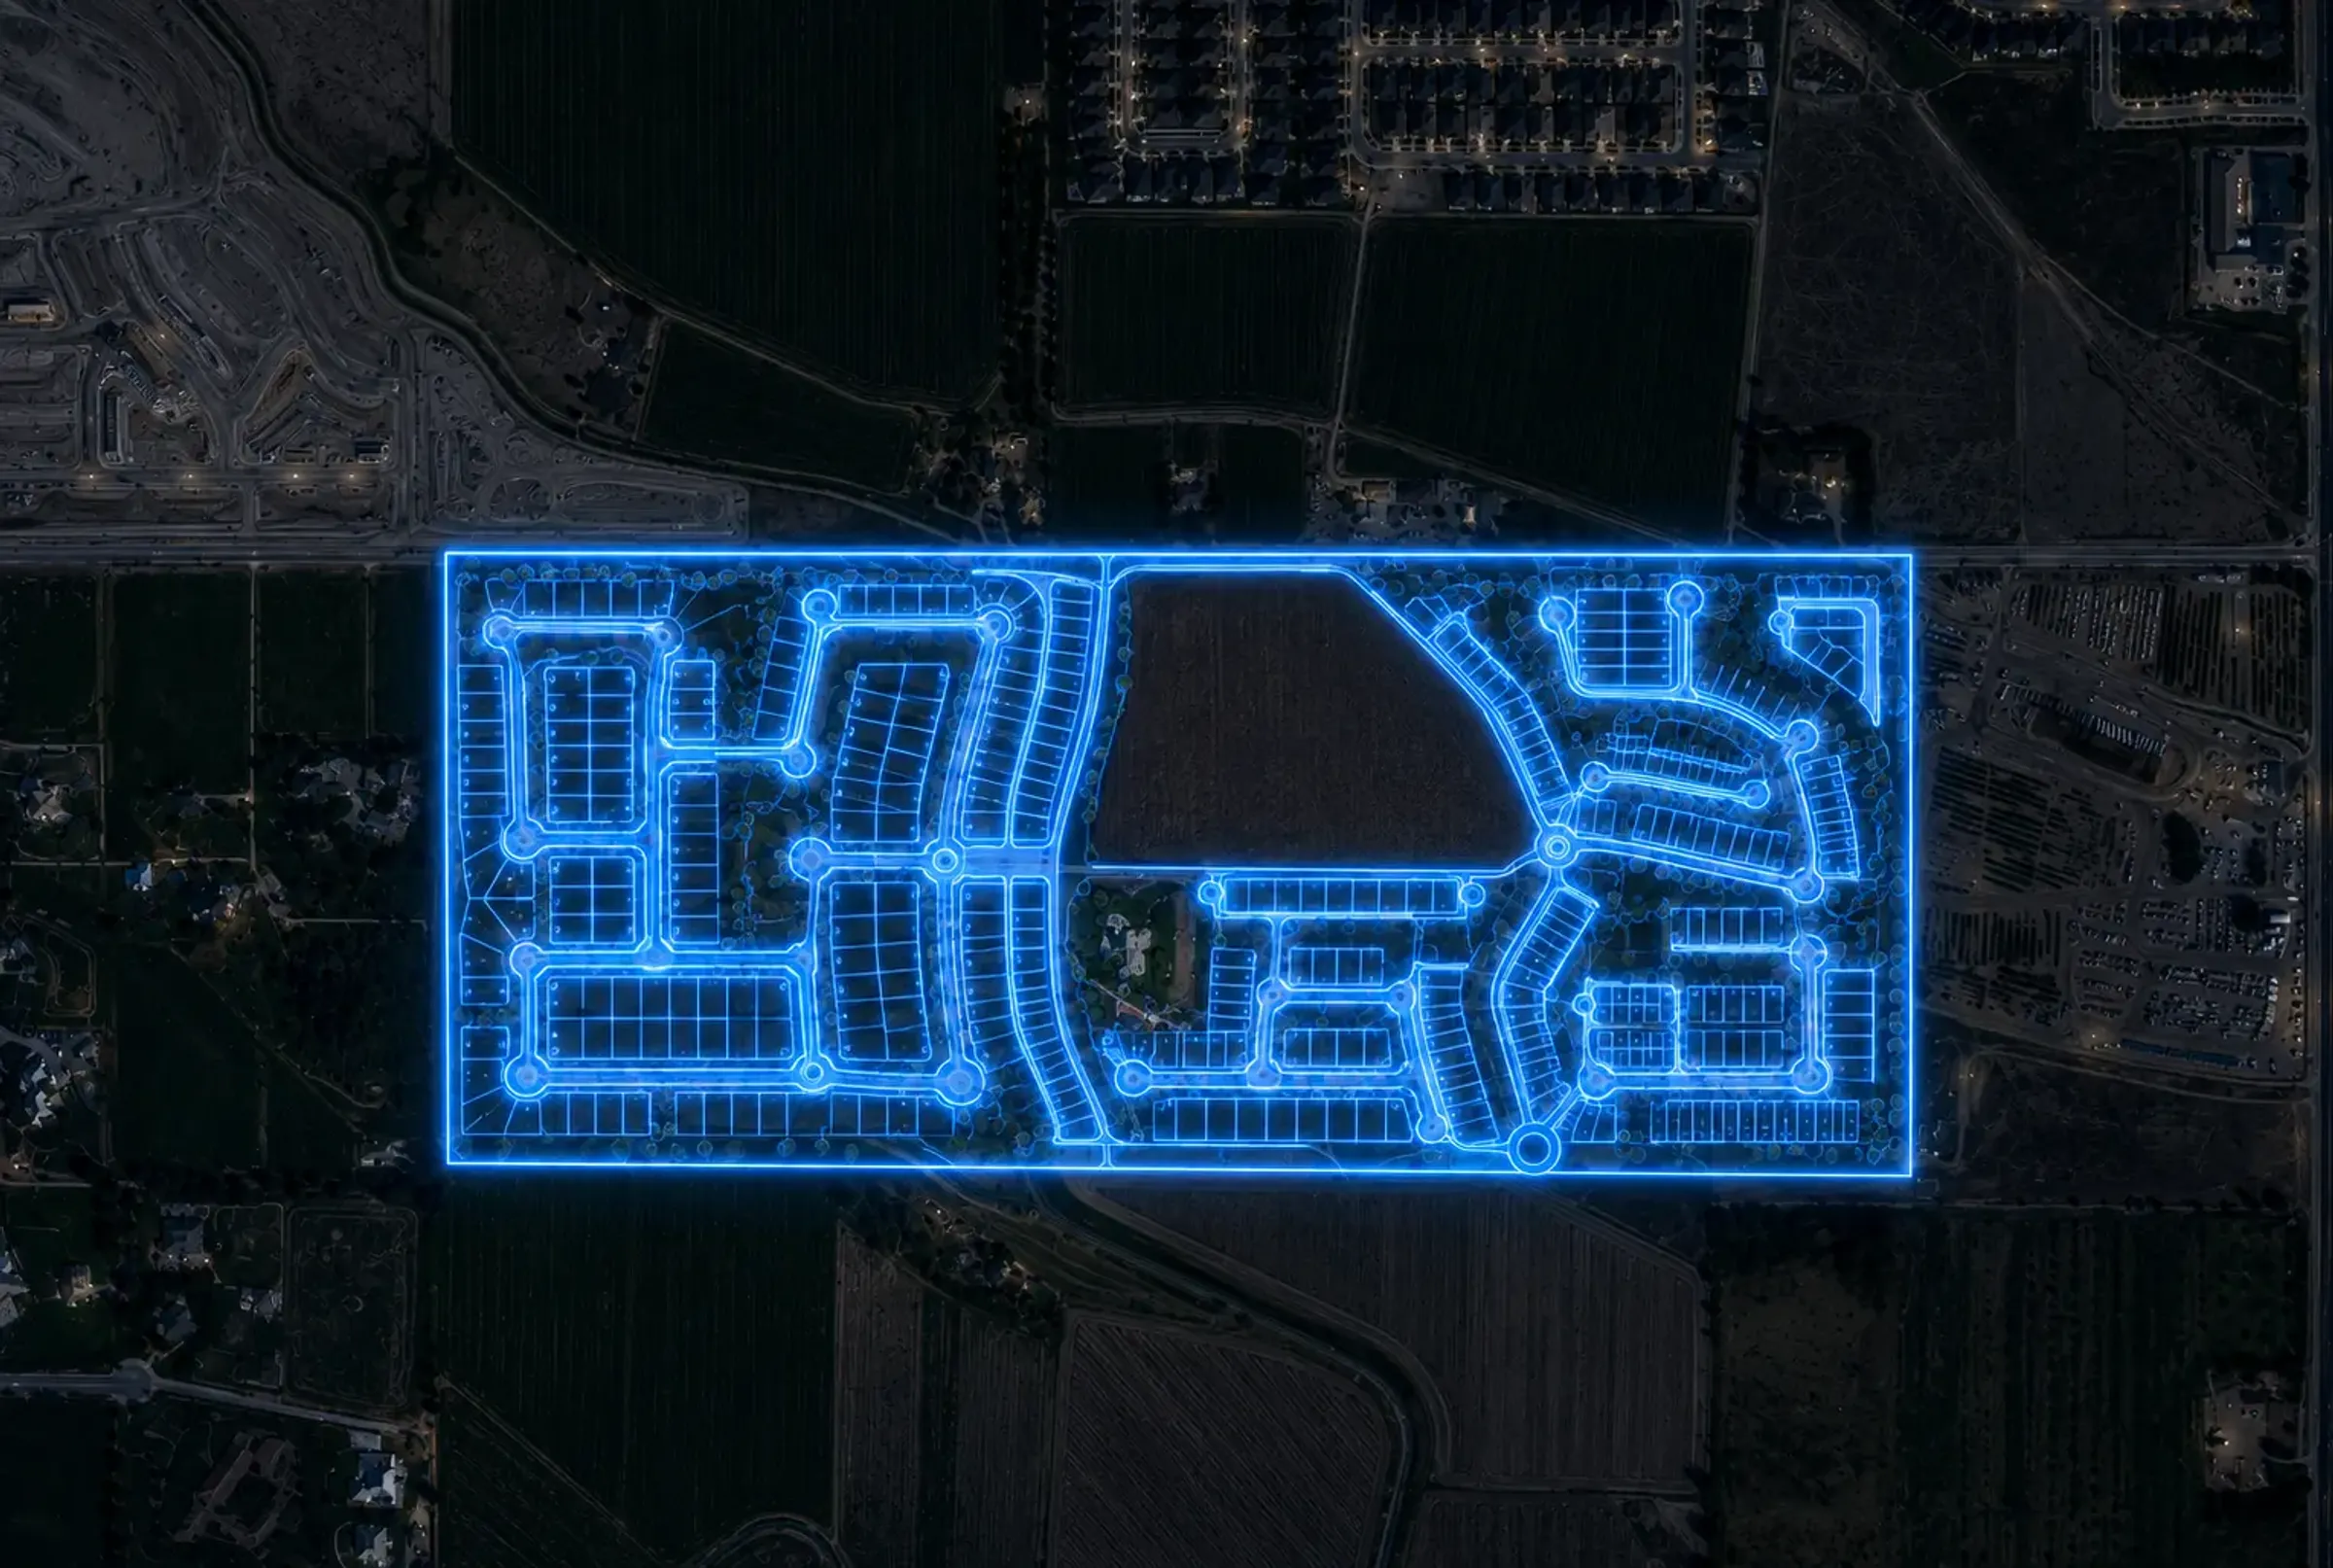
Storyrock is a 75-acre master-planned community in South Meridian, Idaho — south of Amity Road between Linder and Meridian Roads. The plan brings 321 homes to the site across three product types: 210 single-family lots, 31 cottage-style homes aimed at first-time buyers and downsizers, and 80 townhomes, alongside a small limited-office node at the arterial corner. Bailey Engineering is the engineer of record; Trilogy Development is the developer.
The defining design move is a deliberate west-to-east density transition — R-4 single-family stepping up to R-8, then to R-15 cottages and townhomes — that keeps the project consistent with Meridian’s low-to-medium-density Future Land Use designation at roughly 4.3 units per acre. About 21% of the site is qualified open space, woven together by a pathway network linking pickleball and a half-court, three covered picnic areas, and a playground.
On June 18, 2026, the Meridian Planning & Zoning Commission voted unanimously to recommend approval. The application now heads to City Council for the final entitlement decision.
Storyrock sits in the South Meridian / Ten Mile growth corridor Bailey tracks closely. The full read on the P&Z recommendation, the density-transition design, and what the Council decision turns on is in the Land Use Intelligence article: /dev-iq/land-use-intelligence/storyrock/
Scope
- Site feasibility and yield analysis across three housing products
- Preliminary plat for 321 lots (210 single-family, 31 cottages, 80 townhomes)
- Entitlement coordination with the City of Meridian, including a 27-acre annexation
- West-to-east density-transition layout (R-4 / R-8 / R-15) with an L-O office node
- Open-space and amenity planning (~21% qualified open space)
- Five-phase development sequencing
- Access, circulation, and ACHD coordination
Challenge
Storyrock had to deliver three housing products — single-family, cottages, and townhomes — on one 75-acre site while staying consistent with Meridian's Future Land Use designation of low-to-medium density. The plan also required annexing 27 additional acres and sequencing five phases so each one functions on its own. The design problem was the transition: how to step density from the established single-family neighborhoods on the west to the more compact cottages and townhomes on the east without a hard edge.
Outcome
The preliminary plat resolves the transition as a graded west-to-east step (R-4 to R-8 to R-15) wrapped in roughly 21% qualified open space and a connected pathway network. On June 18, 2026, the Meridian Planning & Zoning Commission voted unanimously to recommend approval, with the commission chair calling the plan well-designed and singling out the density transition and amenities. The application now proceeds to City Council for the final entitlement decision.